
Design & Build
OUR SOLUTIONS
Design &
Build
A seamless workflow that turns ideas into fully completed commercial spaces.
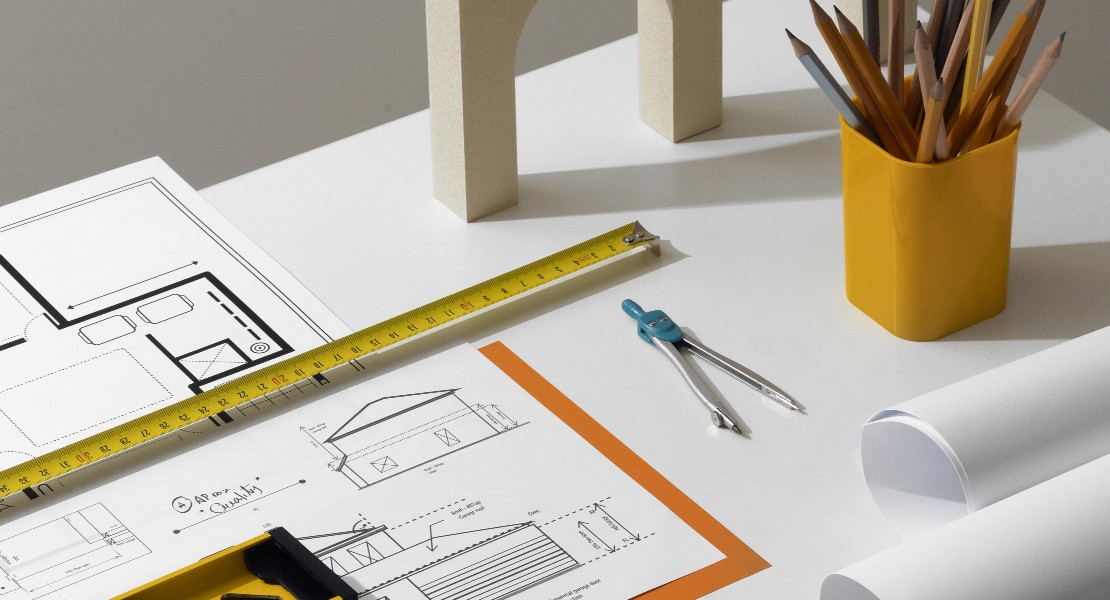
Our Design & Build service brings creativity, technical knowledge, and construction expertise together under one coordinated team. We begin by understanding your business model, brand identity, customer flow, and operational needs. From there, we craft layout plans, 3D visuals, and material selections that balance aesthetics with performance.
During construction, our project team, carpentry workshop, and M&E specialists work in sync to deliver a beautifully finished space that meets mall guidelines, operational safety, and long-term durability. This unified approach accelerates timelines and helps avoid cost variations caused by third-party coordination.
Ideal for:
- F&B dine-in and quick-service concepts
- Retail boutiques, kiosks, and flagship stores
- Corporate offices and co-working spaces
- Beauty, fitness, and wellness environments
- Medical and healthcare rooms
highlig
WHY CUBETOPIA
Commercial Interiors Built for Quality, Safety & Scale
High-spec renovations supported by in-house craftsmanship and fully accredited safety compliance.
Full Suite Commercial Interior Solutions
Design–build renovation for offices, retail, F&B, and banks with integrated M&E execution.
In-House
Carpentry Workshop
Custom built-ins and feature elements crafted in-house for superior quality and faster delivery.
Certified Safety & Compliance
Work-at-Height and WSH accredited workforce backed by trusted safety certifications.

Residential Interior Solutions
Residential interior design creates comfortable, functional, and aesthetically pleasing living spaces.